Permit Plans
Residential drawing packages prepared for permit submission and plan-review coordination within the agreed scope.
Subscribe to the Opus blog and request a personal on-site project quote at no charge.
Residential design, permit plans, additions, decks, floor plans, elevations, construction details and 3D renderings.
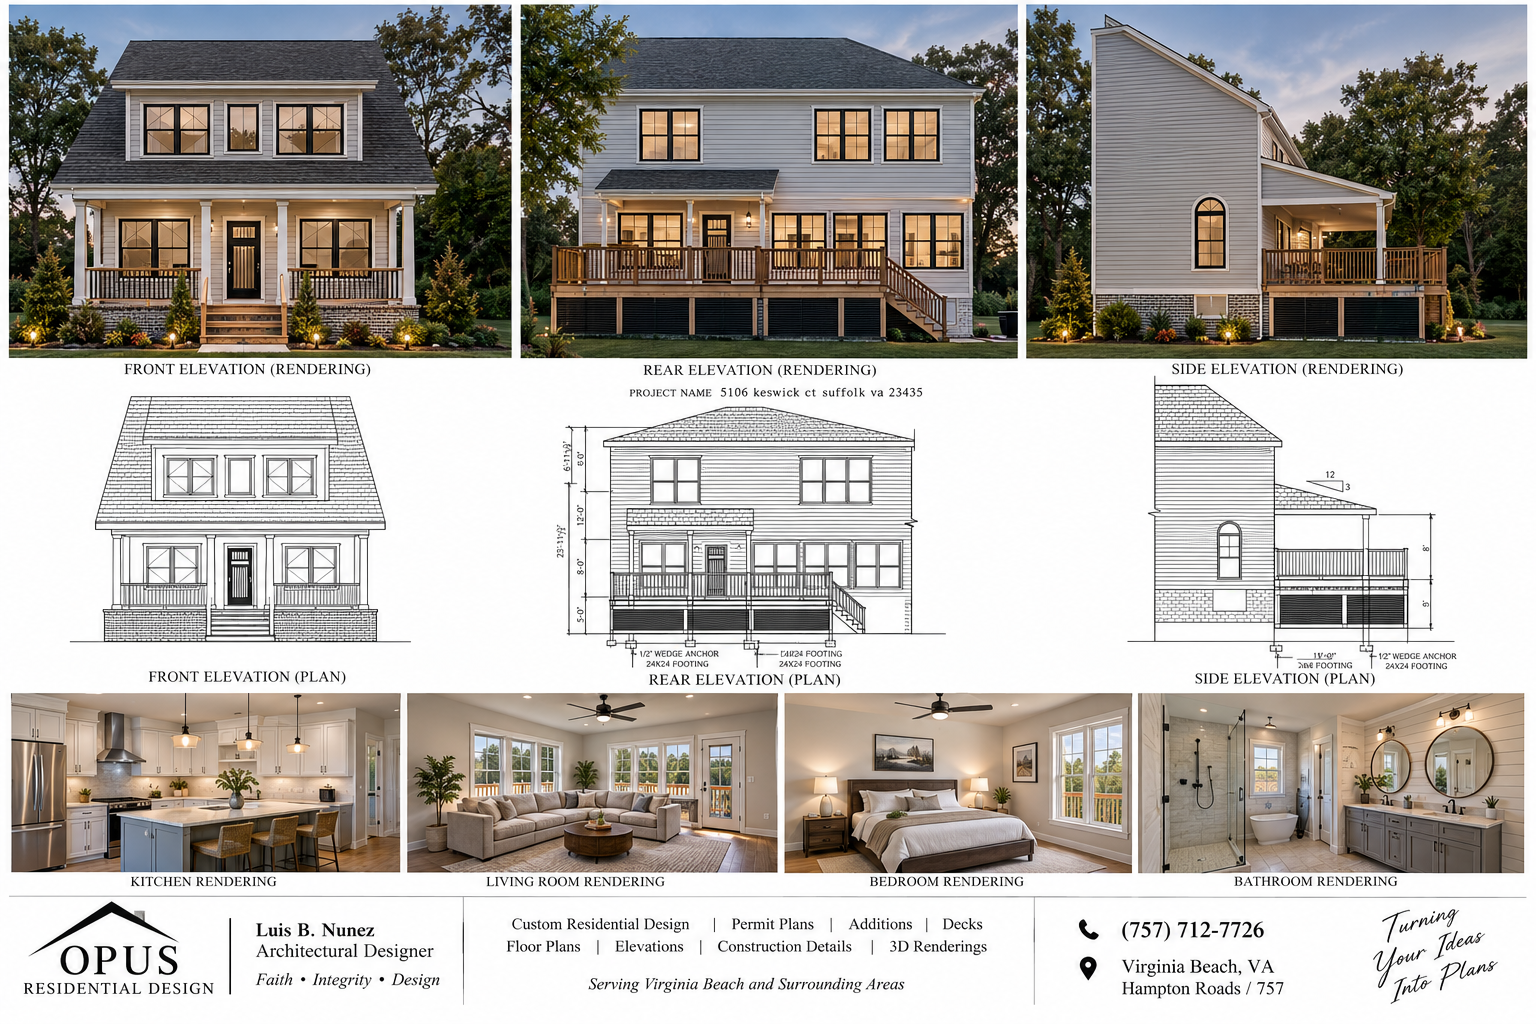
Residential drawing packages prepared for permit submission and plan-review coordination within the agreed scope.
Floor plans, elevations and details for additions, renovations and existing-home improvements.
Layouts, elevations, framing, footing and construction details for outdoor projects.
Visualize the design before construction with presentation-ready architectural renderings.
Dimensioned plans and exterior views that communicate your project clearly.
Foundation, wall, roof, framing and connection details as required by the project.
A selection of residential plans, elevations, decks, foundations, framing and details from projects in Hampton Roads.
I'm Luis B. Nunez, founder of Opus Residential Design. My approach is based on honesty, faith, clear communication and responsibility to the client. I work with homeowners, builders and contractors to turn ideas into clear residential plans.
Our commitment: qualifying projects can include a written contract defining scope, revisions, permit-support responsibilities and any applicable money-back guarantee terms, so expectations are clear before work begins.
Talk With Luis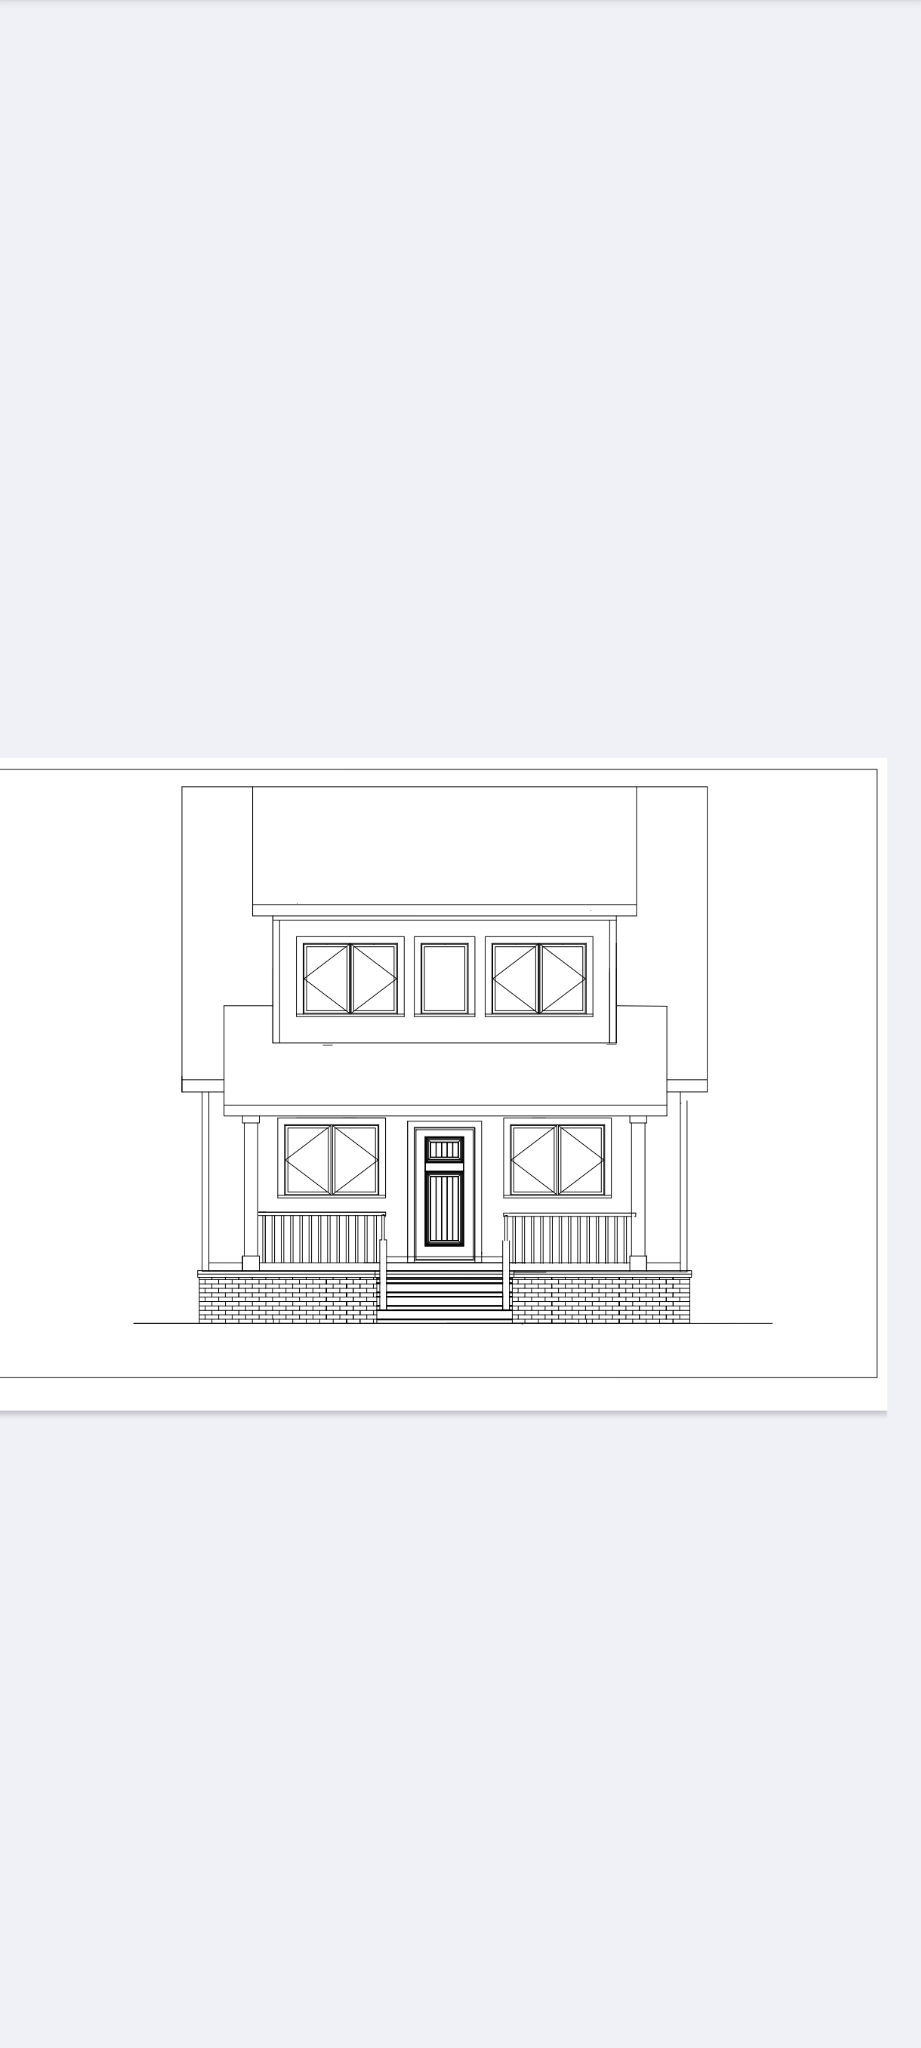
Looking for a residential or architectural designer in Virginia Beach, Hampton, Newport News, Norfolk, Chesapeake, Portsmouth or Suffolk? Opus Residential Design provides residential drafting and design services throughout Hampton Roads.
A practical guide for homeowners preparing an addition, deck or remodel.
Questions to answer before the drawings begin.
How a residential idea develops into a coordinated drawing package.
Tell us what you want to build. Your first on-site personal project quote is free.
(757) 712‑7726